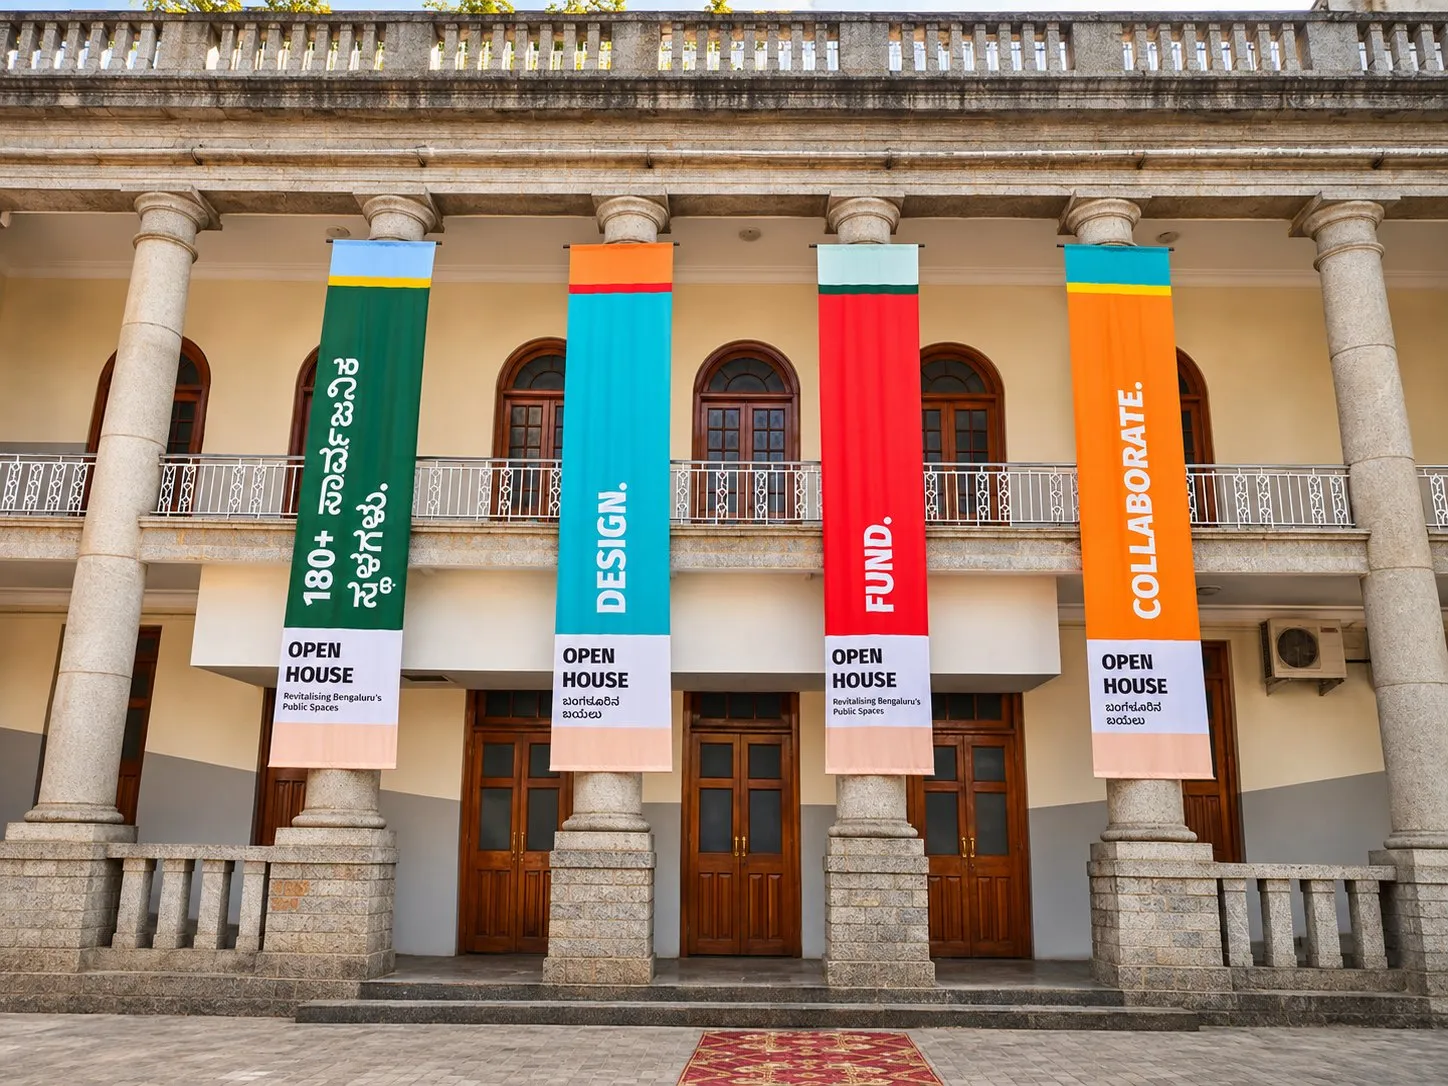
Open House for Sensing Local | Bengaluru
Helping funders and city officials find common ground on Bengaluru’s public spaces.
- Client
- Sensing Local
- Scope
- Exhibition design
- Year
- 2026
- Status
- Complete
- Location
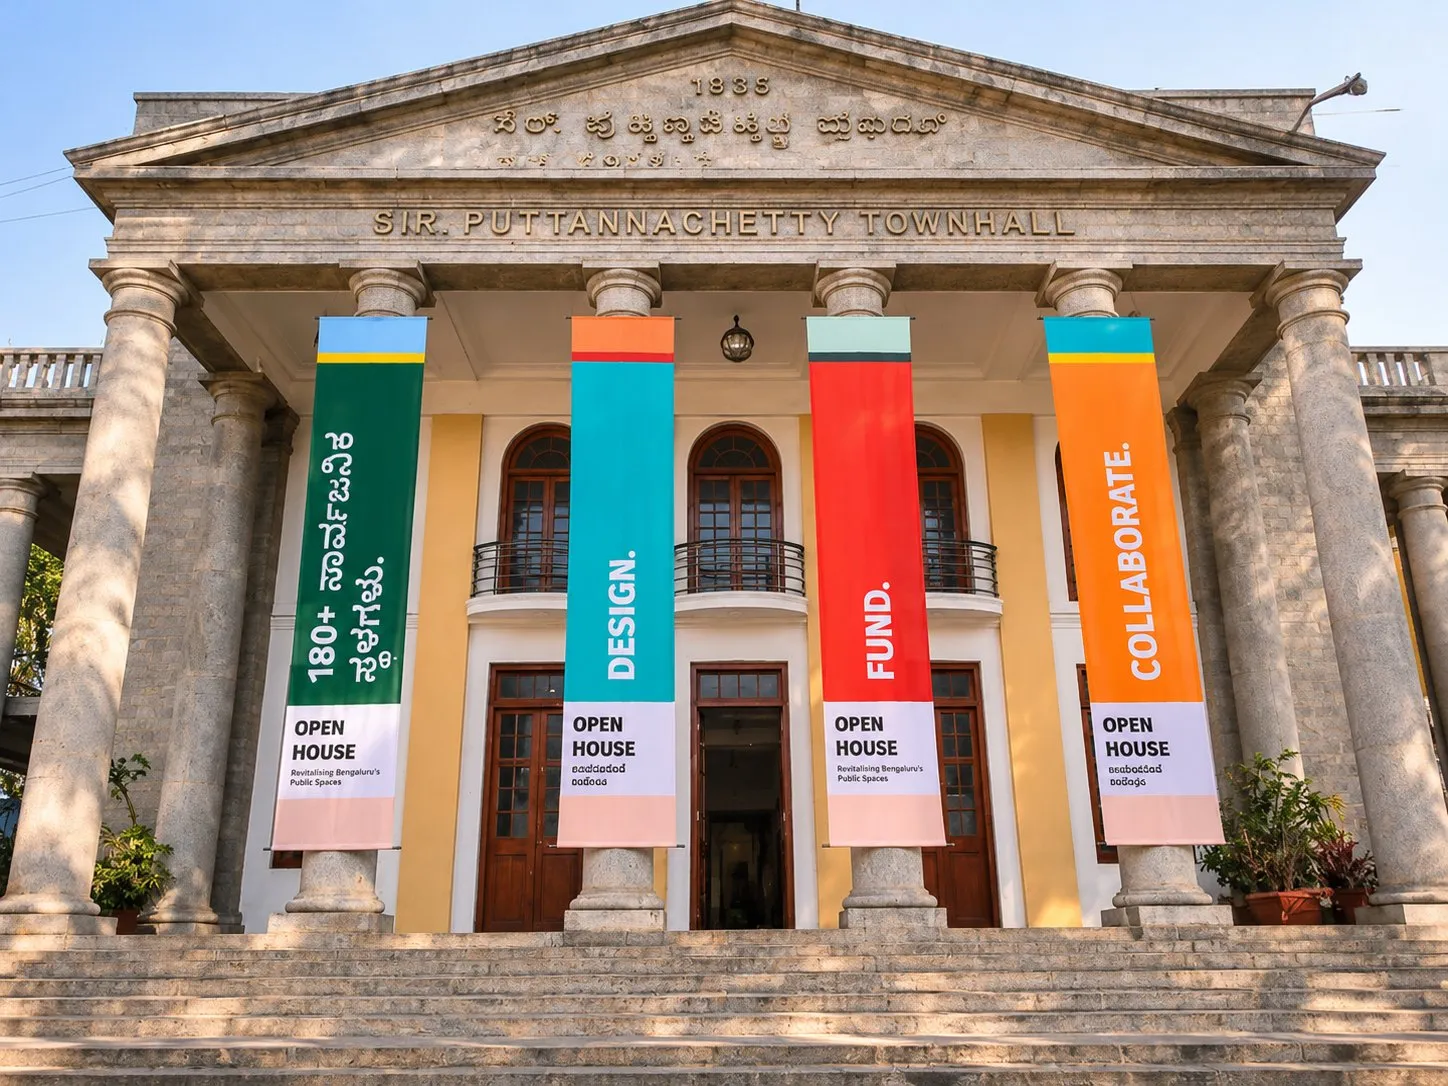
- Town Hall, Bengaluru
The brief
Bengaluru’s citizens had nominated more than 180 public spaces that deserved better.
The sites were chosen. The projects were ready to invest in. What they needed next was agreement between the people who could fund the work and the city officials who could make it happen.
Sensing Local asked us to design the place where that could begin: a two-day Open House at Town Hall, where everyone could stand in the same courtyard and look at the same information.
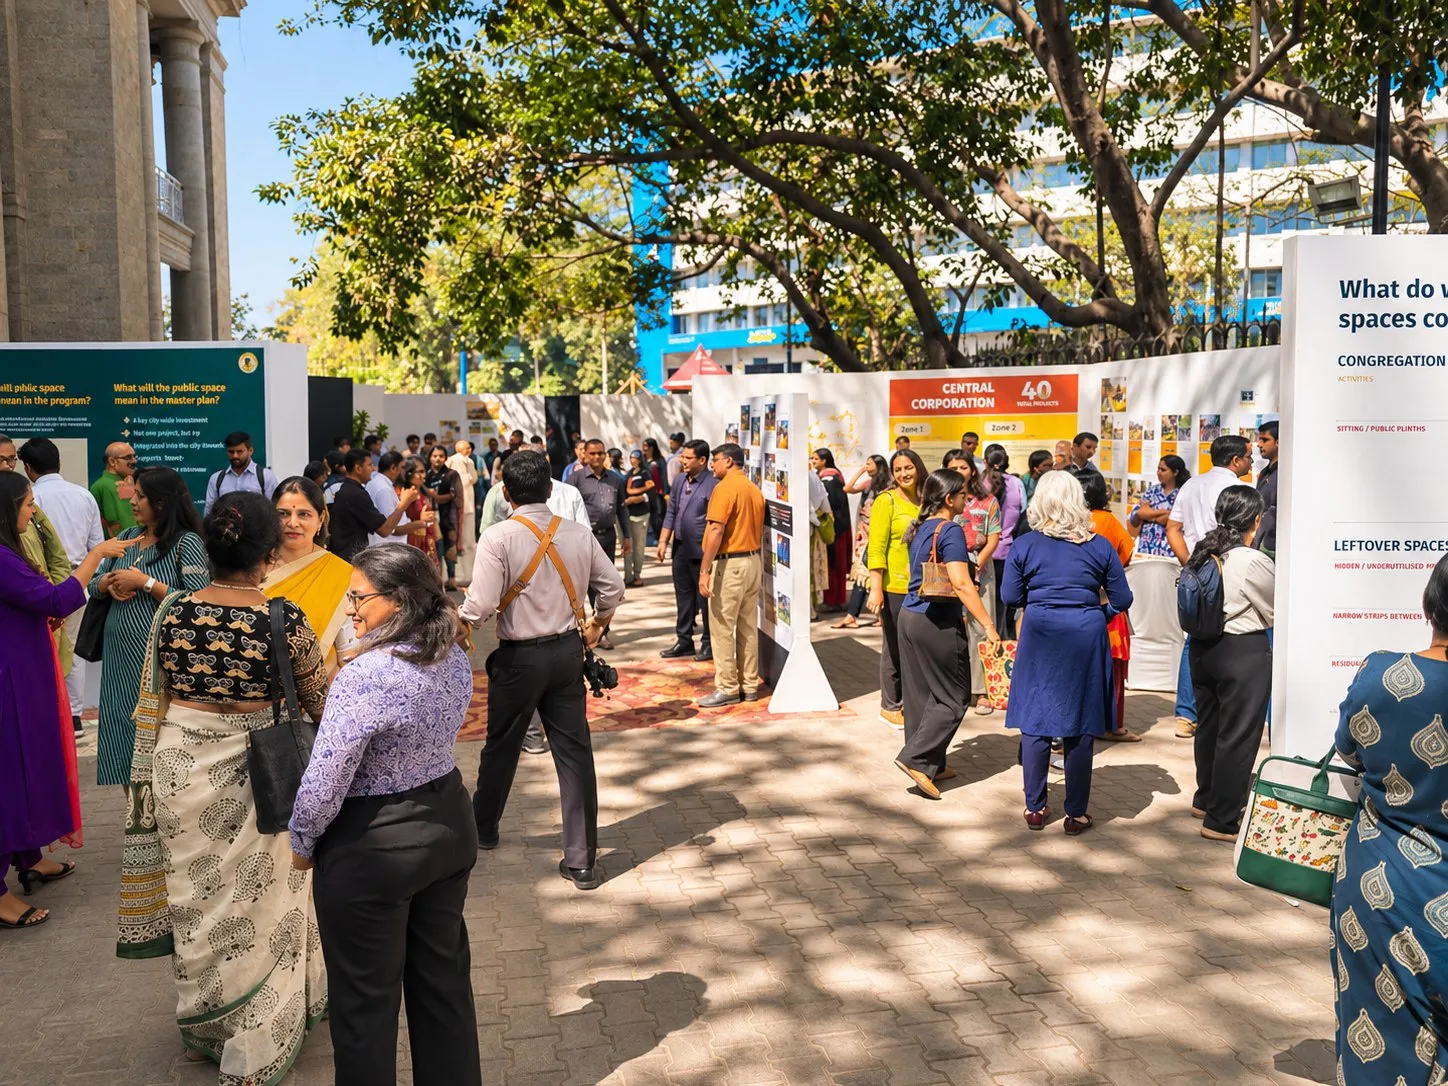
A city, sorted into zones
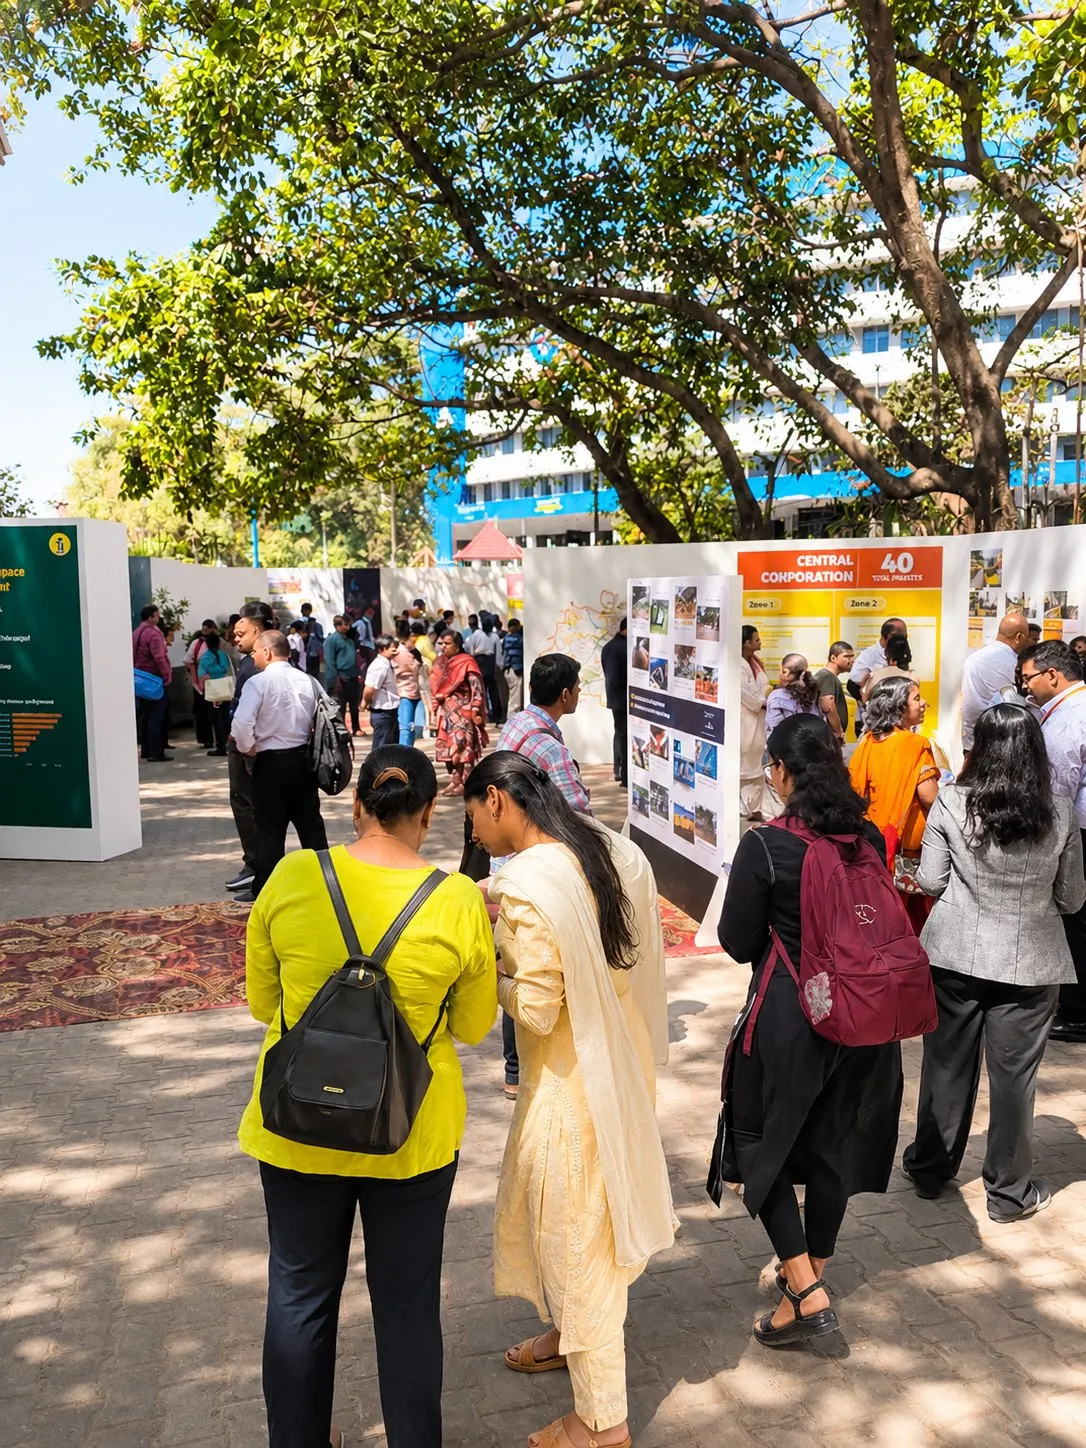
With sites spread across a hundred wards, the first job was orientation. Nobody should have to search for their own neighbourhood.
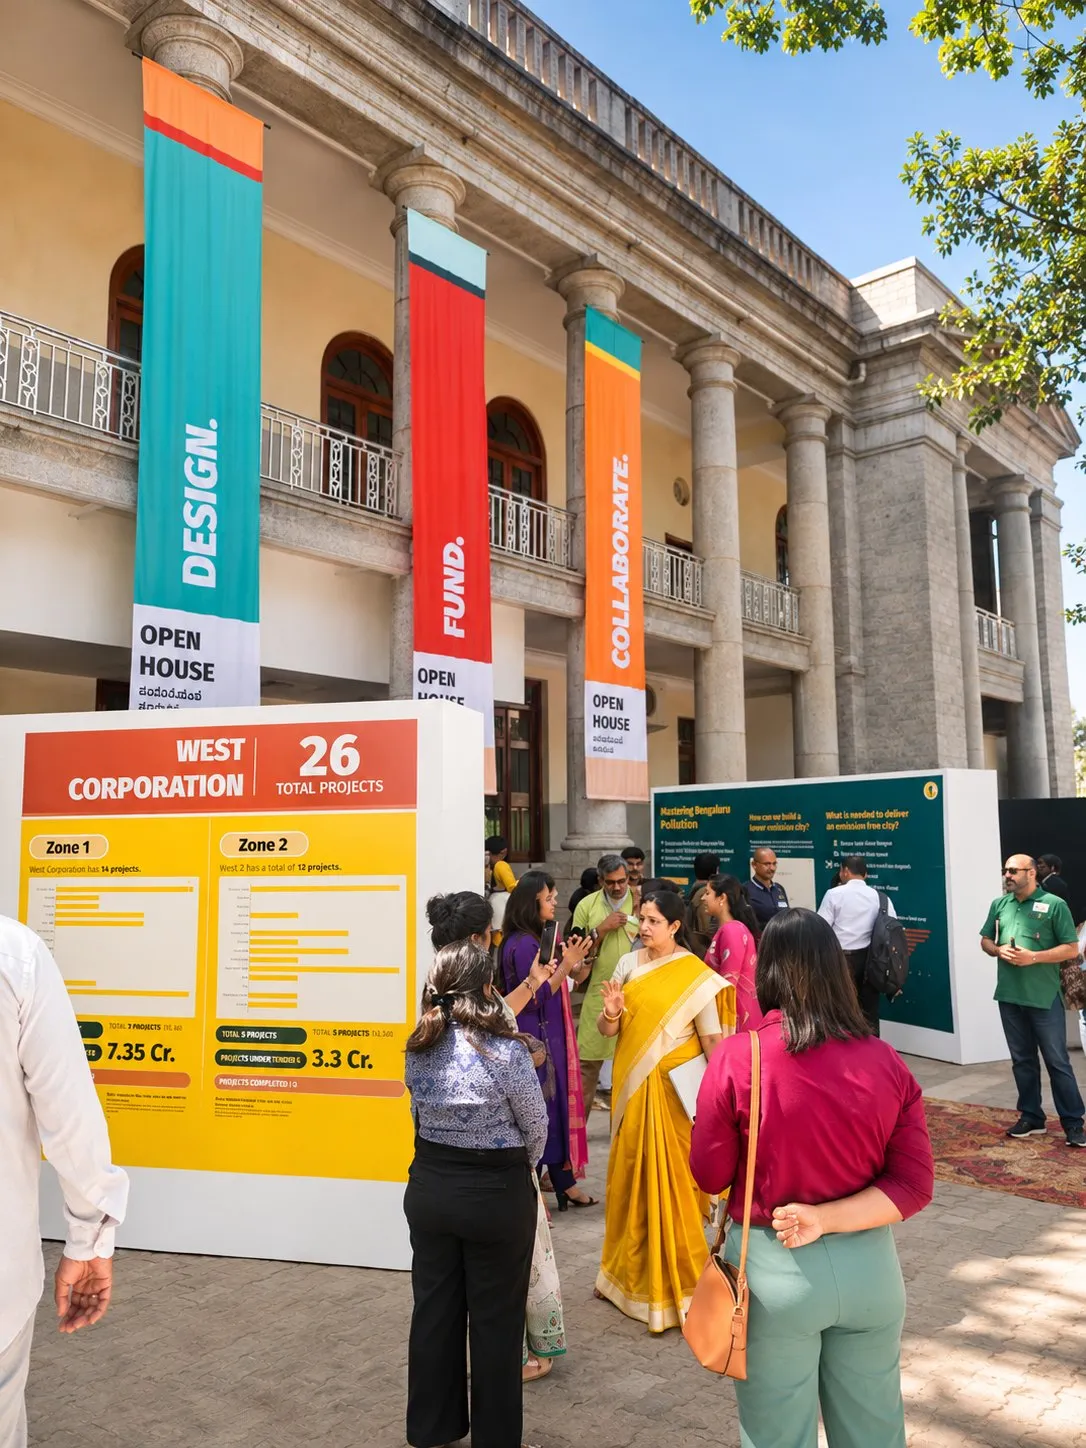
We divided the exhibition by the city’s five corporations: North, Central, West, East and South. Each one opened with a clear summary of how many projects it held, in which zones, and at what cost.
Officials could walk straight to their own jurisdiction and see exactly which spaces had been identified, and where.
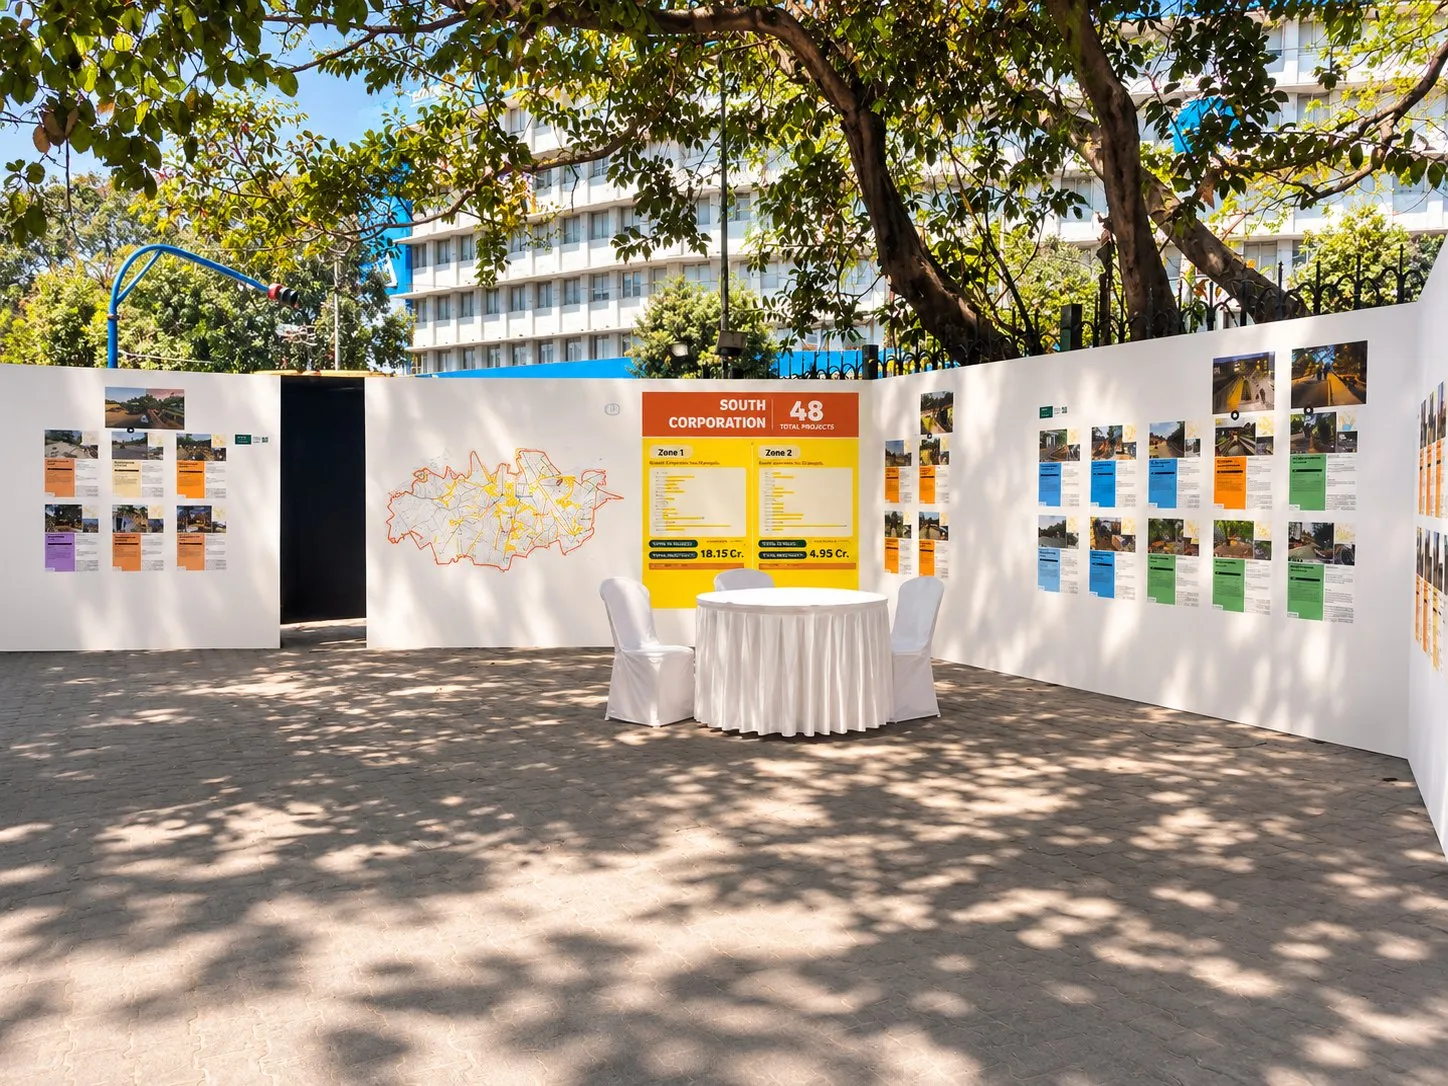
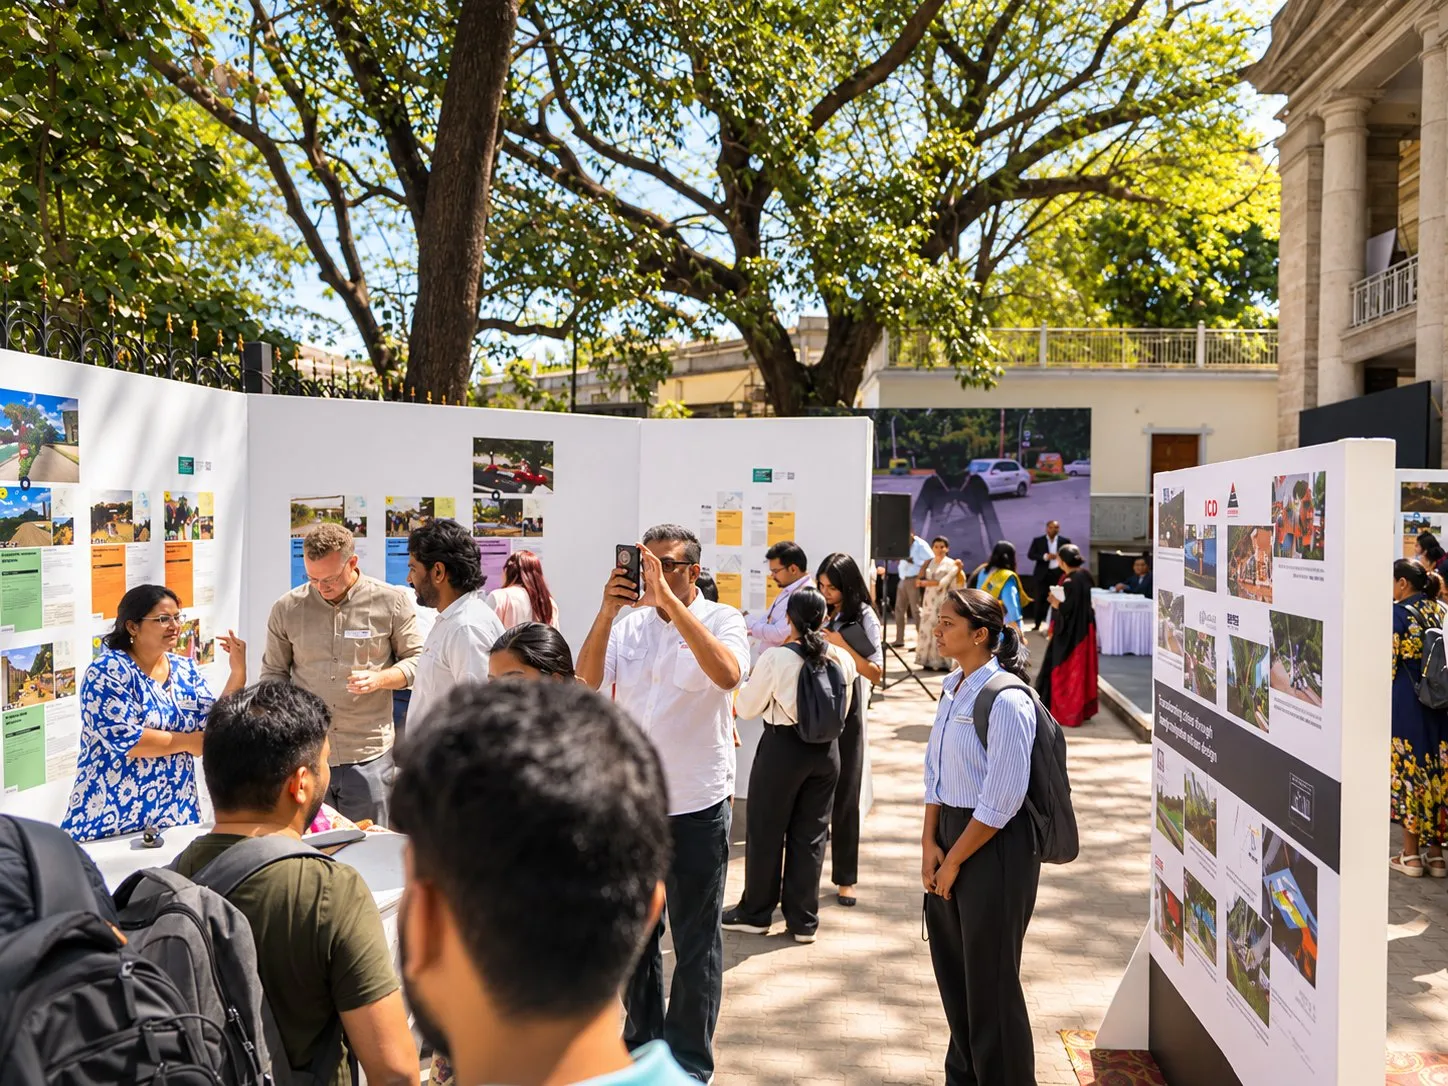
Little pockets for conversation
Consensus rarely happens in front of a stage. It happens in small conversations, at eye level, with the facts close at hand.
So we carved pockets into the layout. A table and a few chairs inside every zone. Room to pause between panels. Shade from the old trees overhead.
A funder, an official and a resident could stand at the same board and talk about the same street corner.
One language, from poster to booklet
The same warm, illustrated language ran through everything, in English and in Kannada.
The poster invited the city in. The panel at the entry gave every visitor the agenda, a map of the venue and the full list of nominees. Booklets for each zone let officials and funders carry the projects back to their desks.
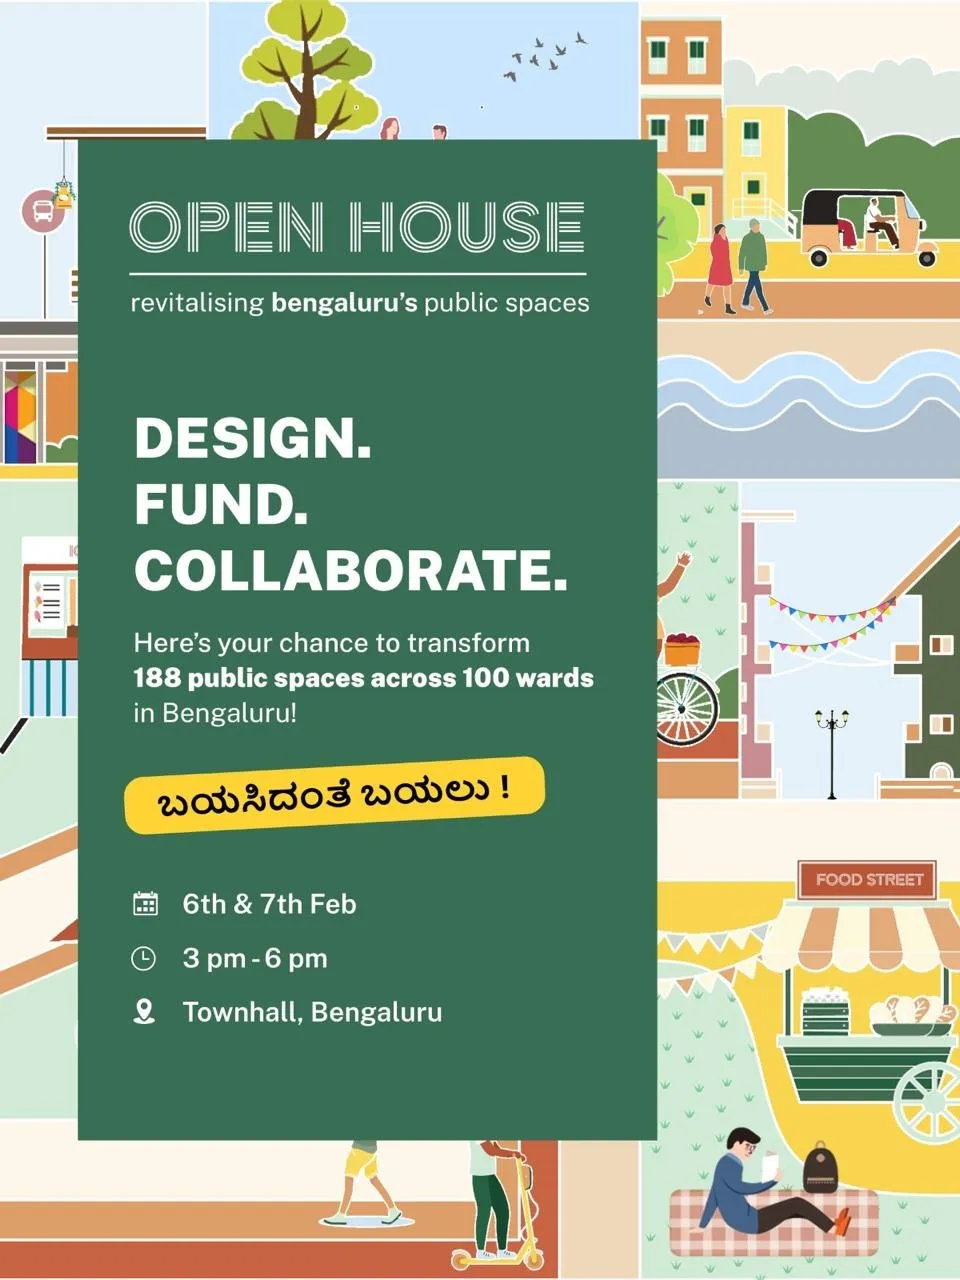
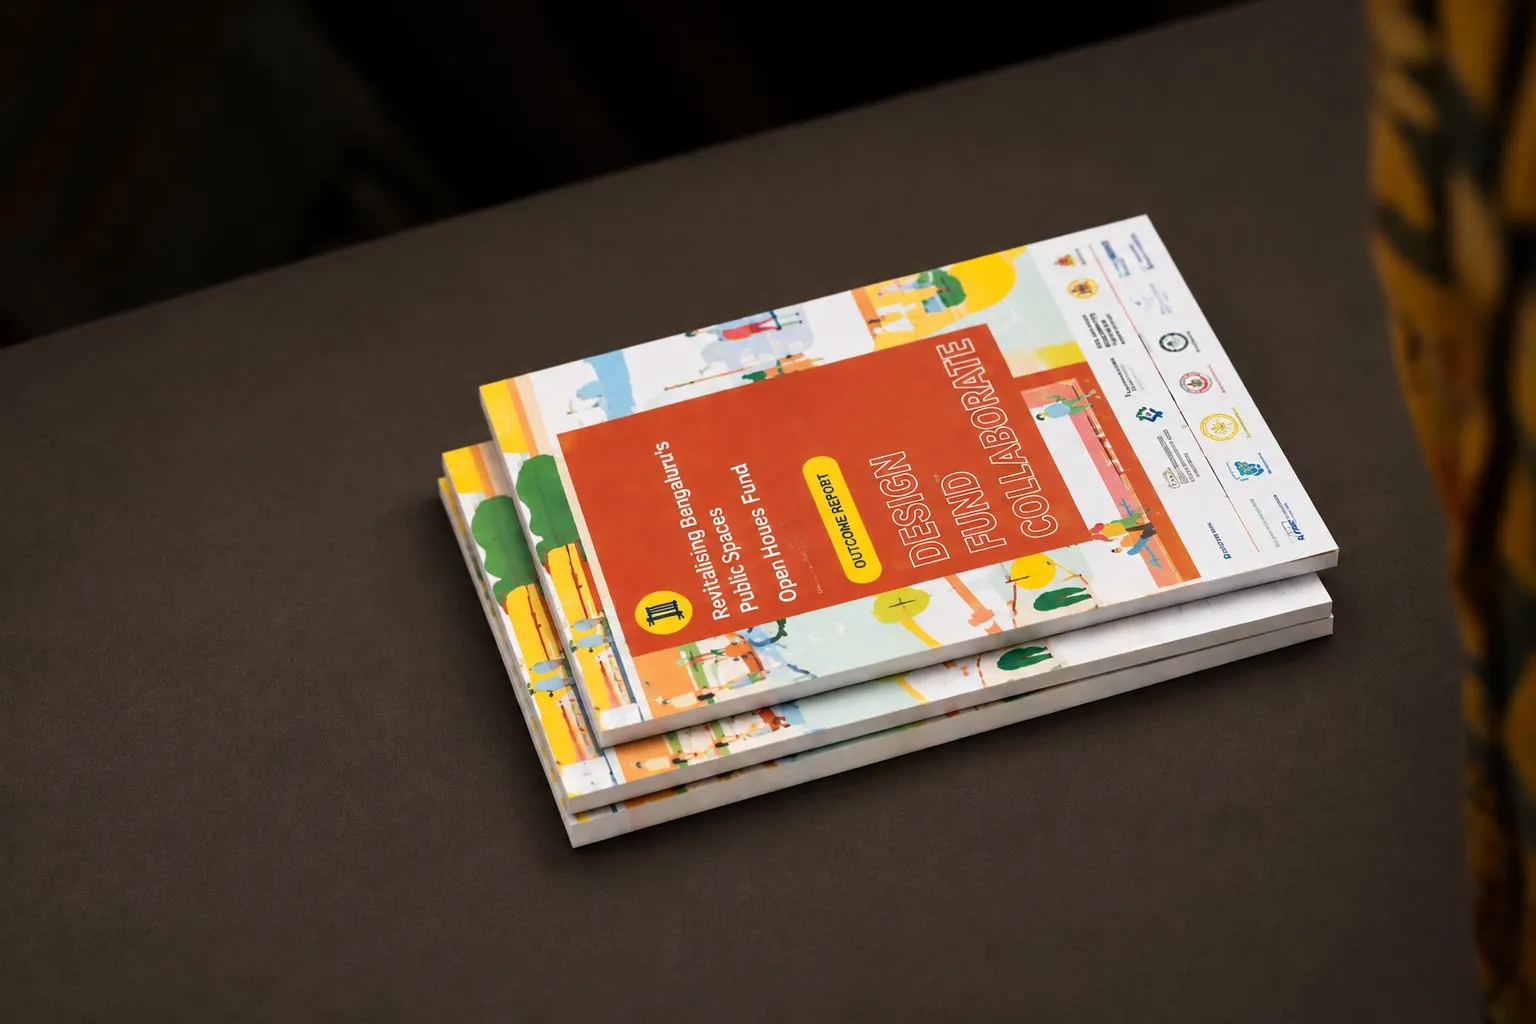
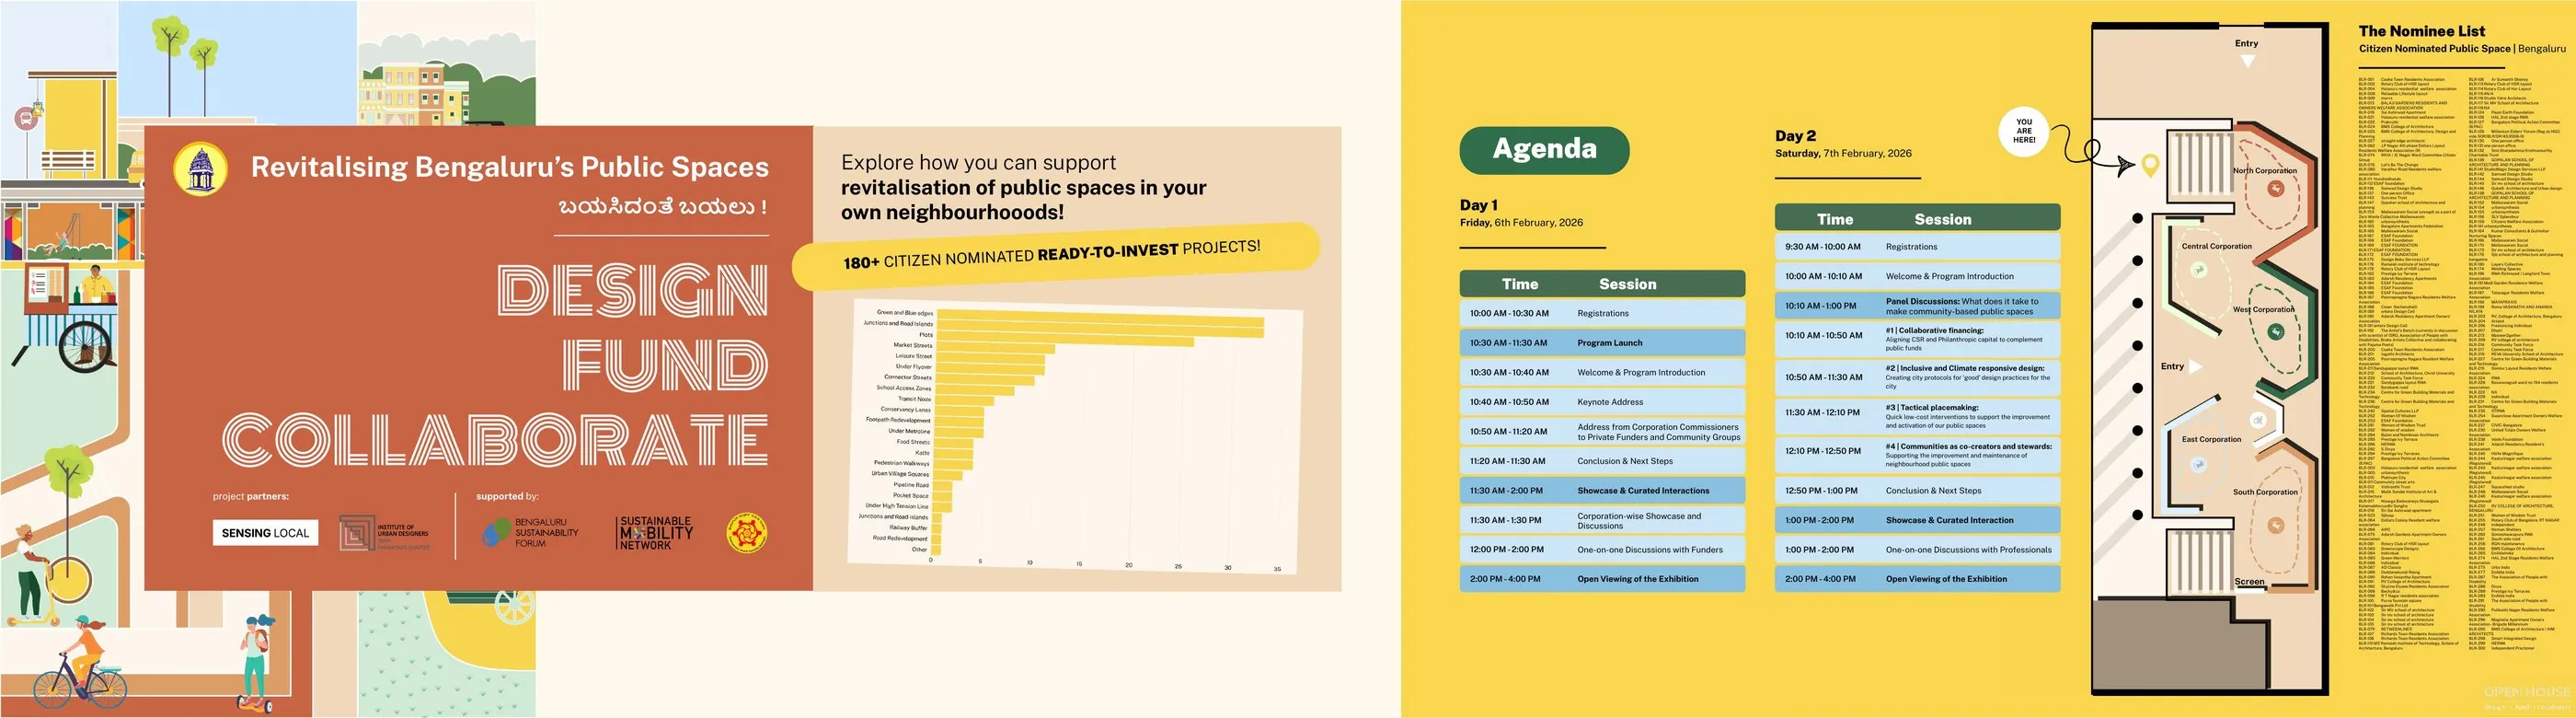
For two days, Town Hall held a simple invitation to the whole city: design, fund, collaborate.